
Client Goals & Ambitions
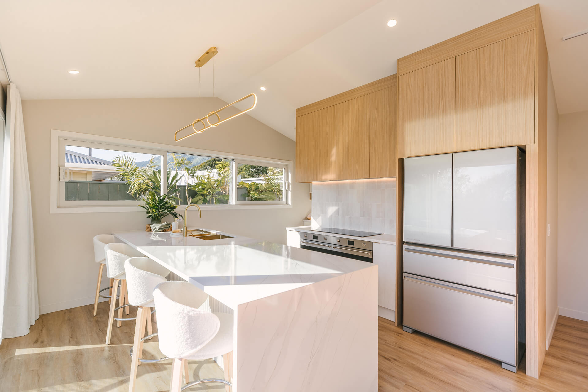
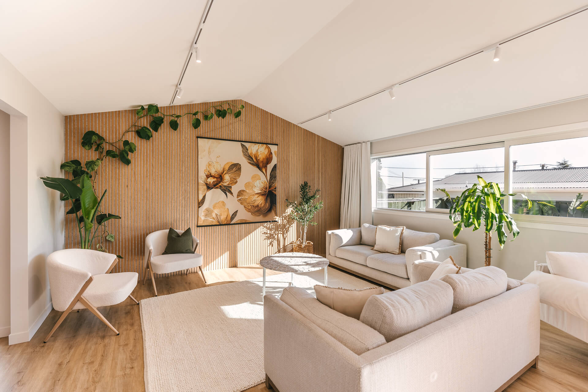
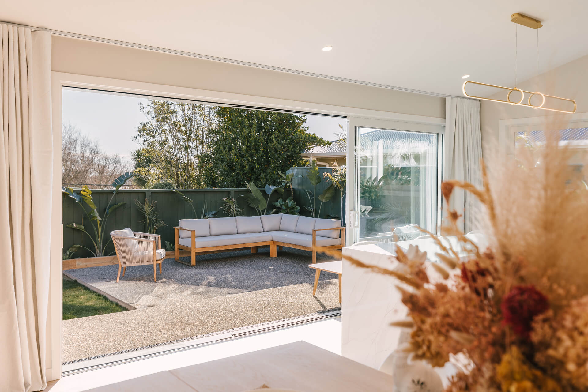
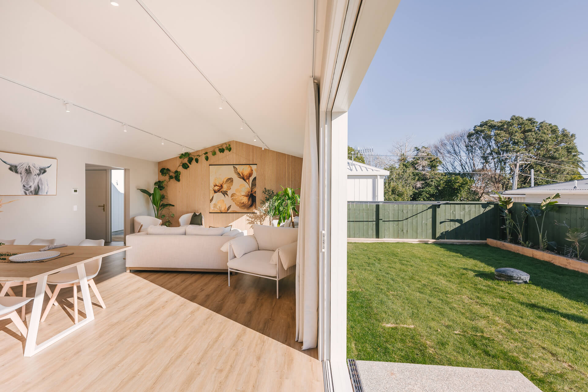
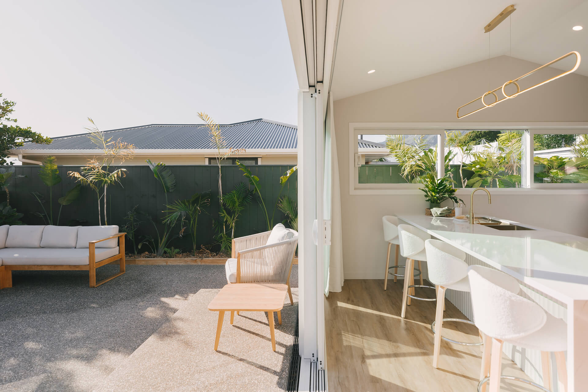
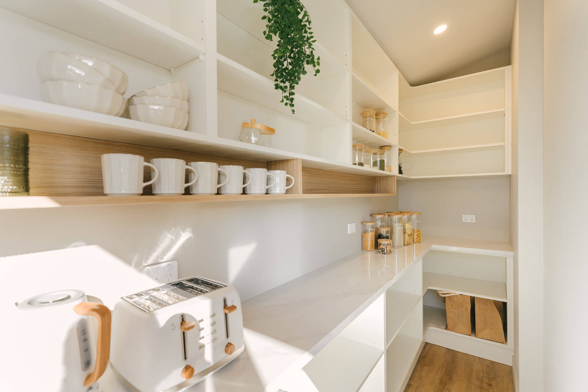
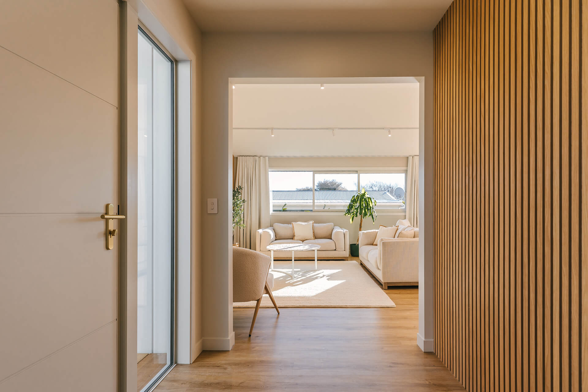
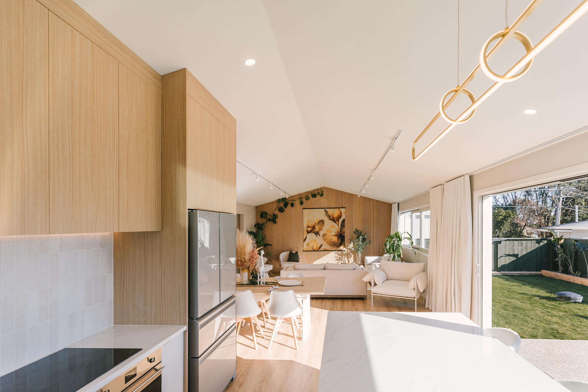
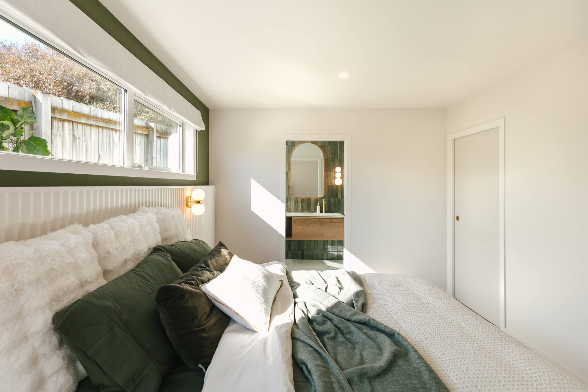
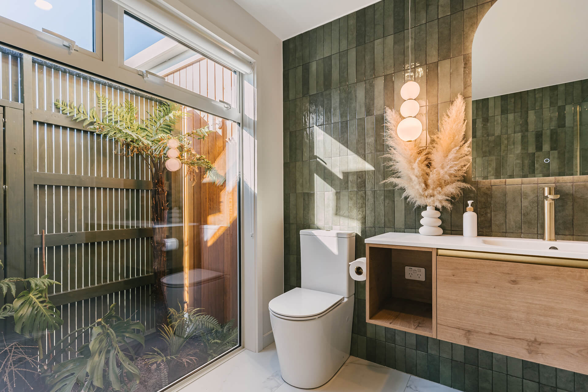
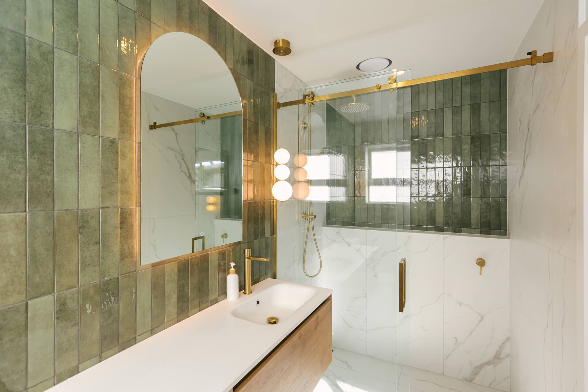
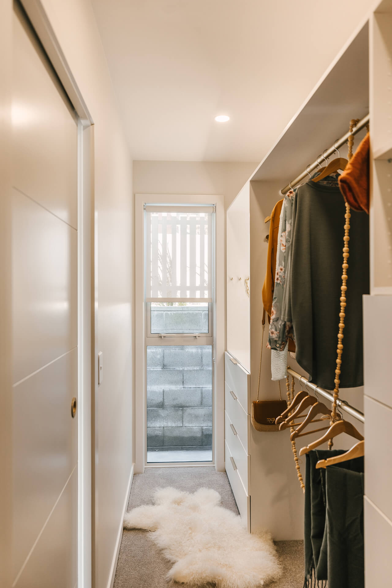
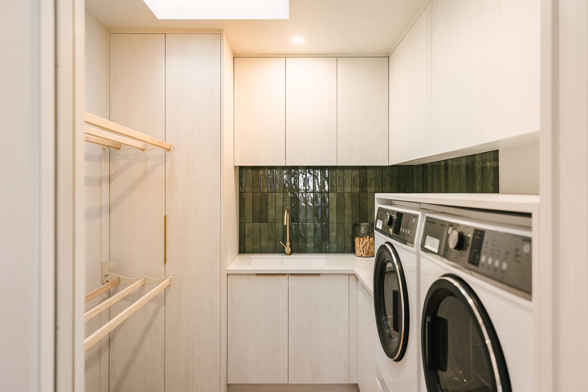
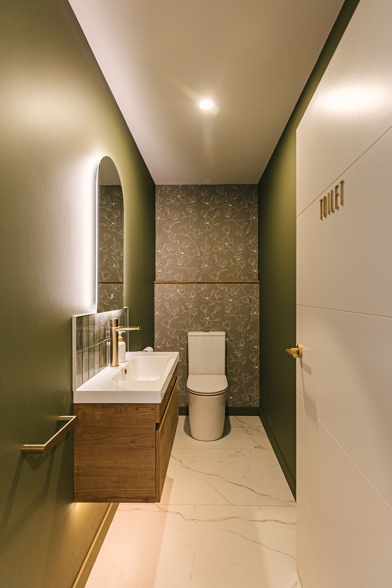
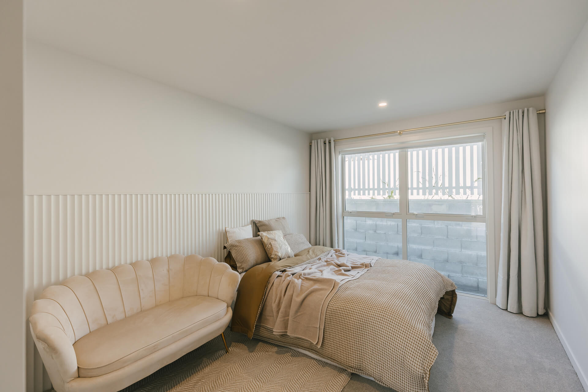
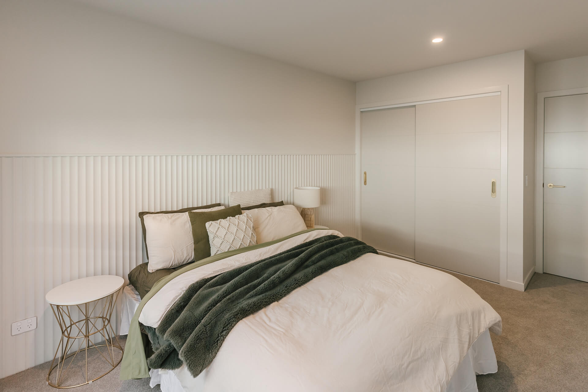
The brief was for a high-end family home paired with a separate 70m² granny flat to bring in additional rental income. The clients wanted luxury living without the upkeep, so the home needed to combine premium finishes with long-term practicality. That meant four spacious bedrooms, premium tiled bathrooms, a large functional laundry and generous outdoor living areas. Throughout, the finish had to feel considered: premium stone benchtops, floor-to-ceiling tiled bathrooms, and luxury fixtures and fittings. Parts of the home were designed to feel like a private retreat, warm and relaxing for everyday living.
Challenges
The site presented several complications. It was identified as sitting within an overland water flow path, which created planning and building consent challenges from the outset. The section itself sloped, calling for multiple engineered retaining walls, and the ground was made up of loose gravels that had accumulated at the base of Hemi Matenga Bank over many decades, requiring a specialised foundation design. On top of this, the layout had to accommodate two dwellings, retaining walls, water tanks and soak pits, all while making the most of the available land.
How We Overcame These Challenges
We worked closely with local engineers to investigate the overland flow path and prepare the necessary reports. This allowed the title restrictions to be removed and enabled the home to be built without unnecessary council-imposed height limitations. To address the loose gravel ground conditions, we installed piled foundations for a stable base. Engineered retaining walls were constructed to suit each side of the site, including a concrete block retaining wall on the eastern boundary and an engineered timber retaining wall on the western side. Collaboration with engineers continued throughout the design process to develop the most practical and cost-effective structural solutions. We also carefully planned the positioning of both homes, retaining walls, water tanks and soak pits to maximise the site's potential while keeping construction moving efficiently.
Why This Project Was a Success
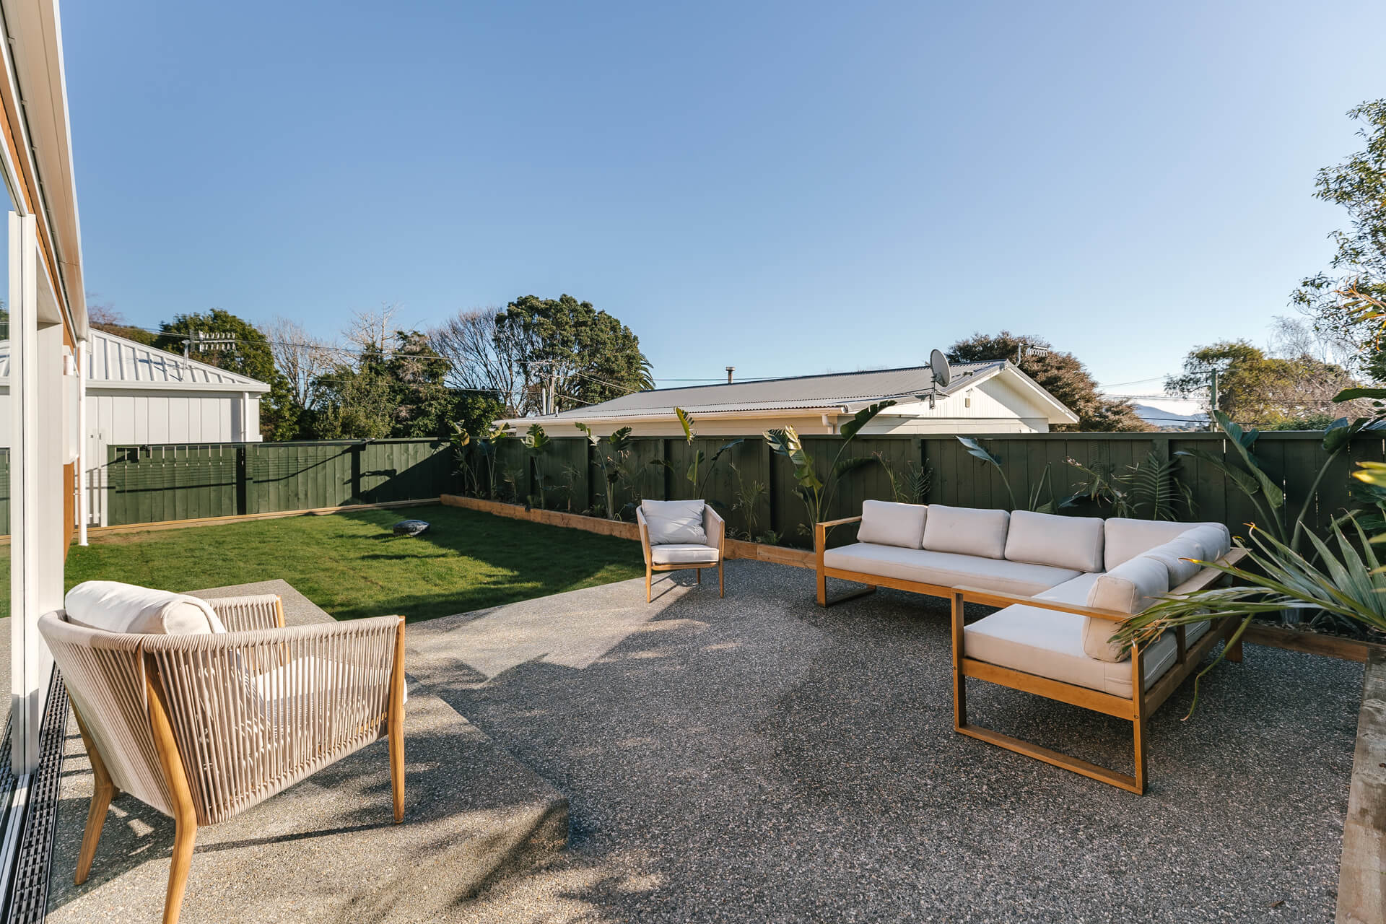
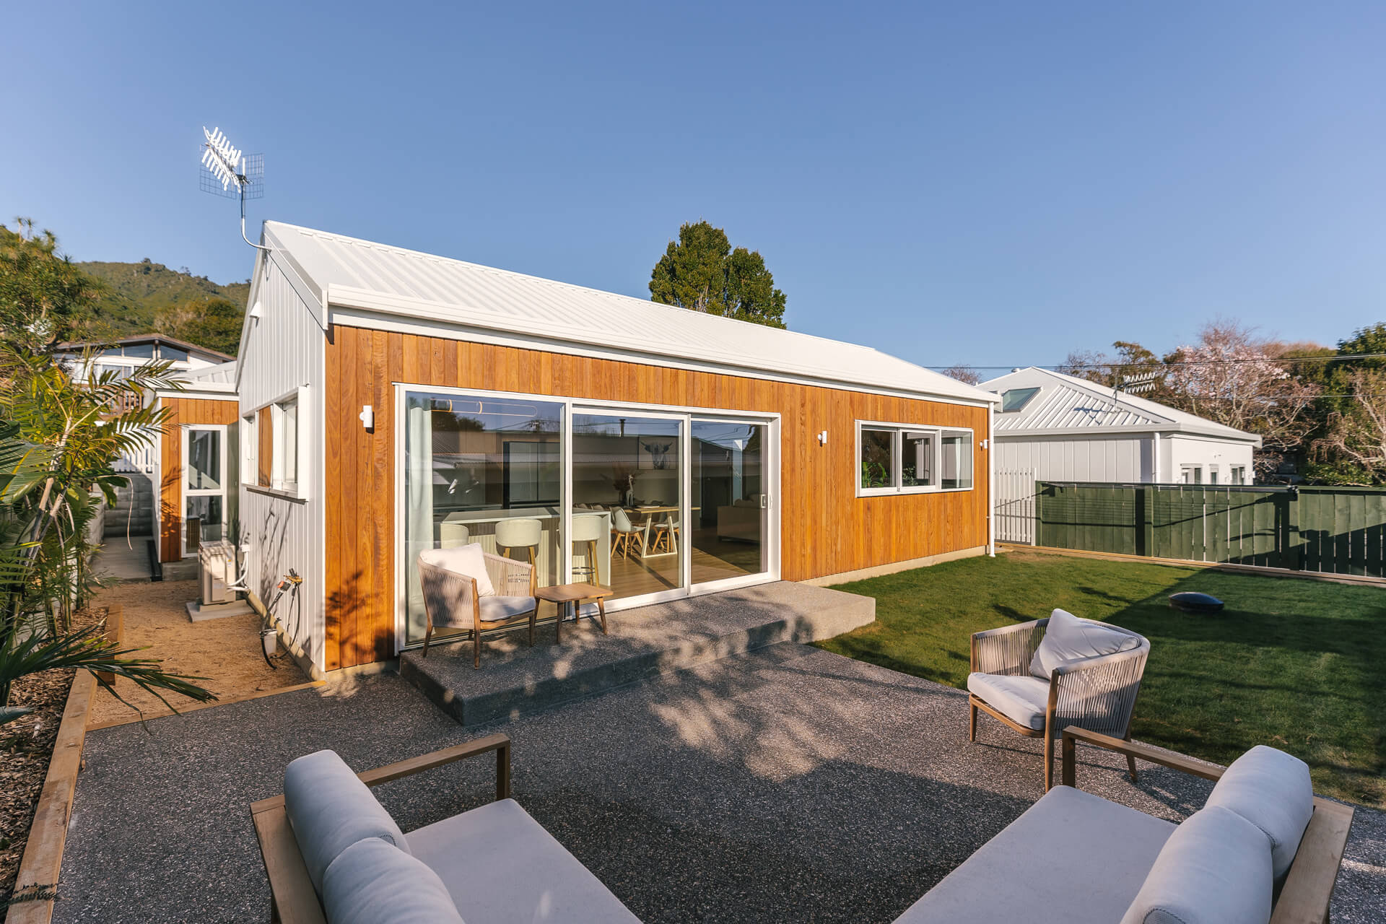
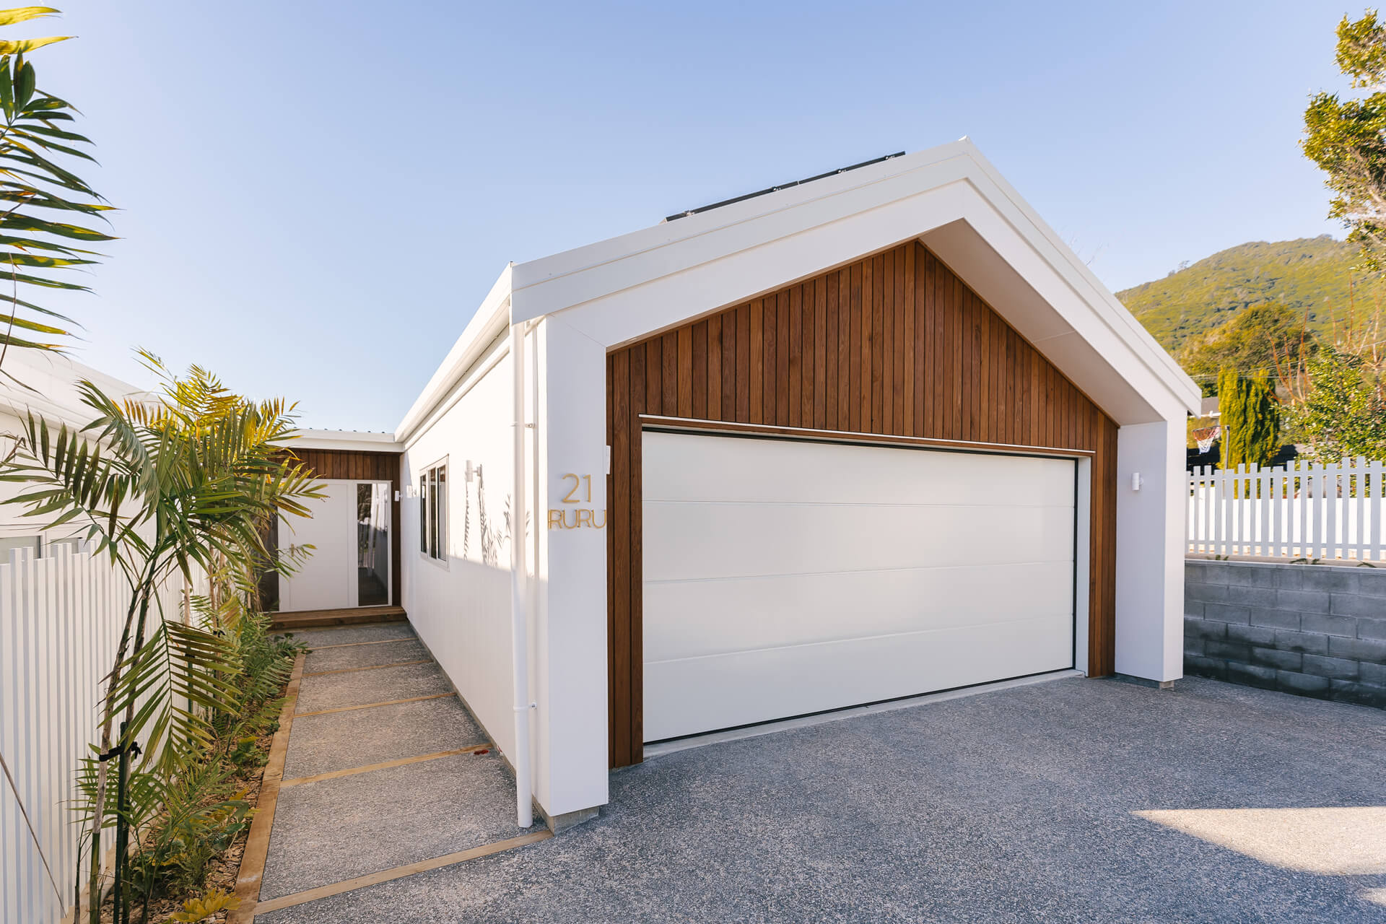
The result is a stunning high-end home, complete with beautifully appointed floor-to-ceiling tiled bathrooms, premium vanities, quality tapware and stone benchtops, creating a warm and luxurious living environment. The separate 70m² granny flat was successfully integrated to provide additional income, with independent access to each dwelling maintaining excellent privacy. Despite the challenges of the sloping site, the home feels spacious and well connected to its surroundings. The landscaping, retaining walls and building platforms were designed to work naturally with the contours of the land, making the development feel seamless within its environment. In the end, we delivered a premium, low-maintenance property that met the clients' vision, overcoming significant engineering and site challen